



Bought with The Agency Portland
$1,111,000
$1,107,000
0.4%For more information regarding the value of a property, please contact us for a free consultation.
6 Beds
2.1 Baths
3,633 SqFt
SOLD DATE : 05/26/2026
Key Details
Sold Price $1,111,000
Property Type Single Family Home
Sub Type Single Family Residence
Listing Status Sold
Purchase Type For Sale
Square Footage 3,633 sqft
Price per Sqft $305
Subdivision Blue Heron
MLS Listing ID 276763528
Sold Date 05/26/26
Style Traditional
Bedrooms 6
Full Baths 2
HOA Fees $41/ann
HOA Y/N Yes
Year Built 1977
Annual Tax Amount $10,617
Tax Year 2025
Lot Size 0.290 Acres
Property Sub-Type Single Family Residence
Property Description
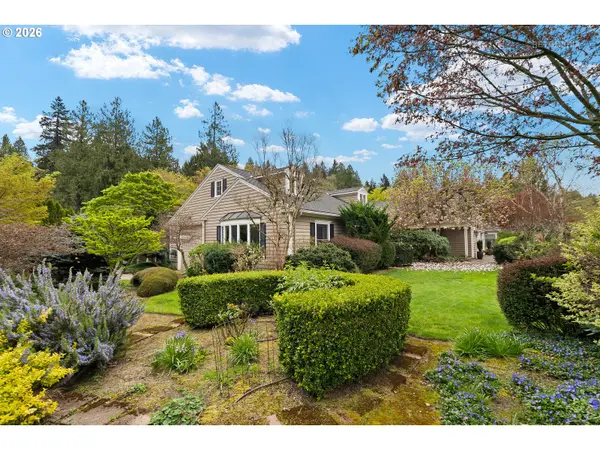
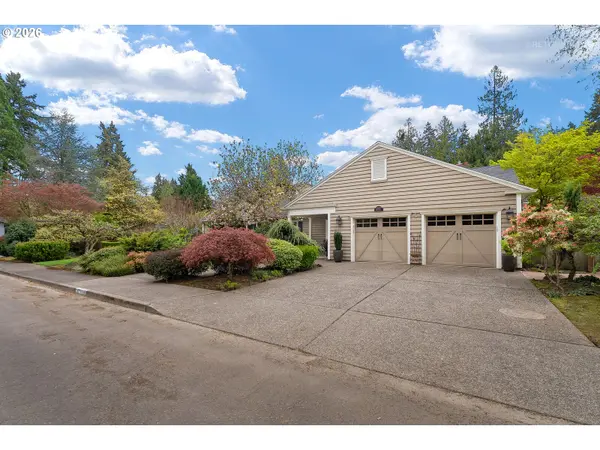
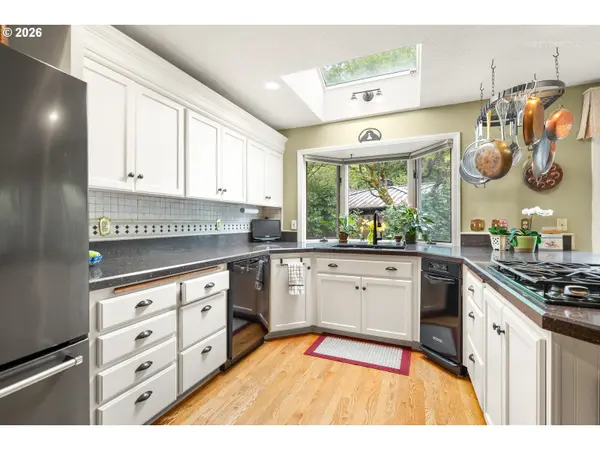
Spacious Lake Oswego Home w/ RV Garage & Main-Level Living.Located in one of Lake Oswego's most prestigious neighborhoods, this spacious 6-bedroom home offers main-level living, a backyard straight out of a magazine & rare versatility with an RV garage.---The kitchen features granite countertops, stainless appliances & a generous peninsula, opening to a dining & sitting area anchored by a cozy double-sided gas fireplace. A bay window w/ built-in seating fills the formal living room w/ natural light & charm.---The main-level primary suite features its own bay window & includes a walk-in shower, soaking tub & three closets. This level also offers an additional bedroom w/ an attached half bath along w/ a large laundry room.---Upstairs, you'll find four additional bedrooms—two without closets that function well as bonus rooms. ---The beautifully maintained front & back yards feature brick pathways, mature landscaping & inviting outdoor spaces designed for relaxing & entertaining. Enjoy access to the neighborhood Blue Heron Pool, adding to the excellent lifestyle this home offers.---In addition to the 2-car garage, the property features a rare RV GARAGE, ideal for storing a boat or trailer, working on cars, or creating a dedicated shop space. Roof (2017)---A truly unique opportunity in a sought-after Lake Oswego location—this one is a unicorn you won't want to miss.
Location
State OR
County Clackamas
Area _147
Rooms
Basement Crawl Space
Interior
Interior Features Garage Door Opener, Granite, Hardwood Floors, Laminate Flooring, Laundry, Skylight, Soaking Tub, Tile Floor, Vinyl Floor, Wallto Wall Carpet, Washer Dryer
Heating Baseboard
Cooling Window Unit
Fireplaces Number 1
Fireplaces Type Gas
Appliance Builtin Oven, Builtin Range, Dishwasher, Disposal, Free Standing Refrigerator, Gas Appliances, Granite, Microwave, Plumbed For Ice Maker, Stainless Steel Appliance, Tile
Exterior
Exterior Feature Fenced, Patio, Porch, R V Parking, R V Boat Storage, Sprinkler, Yard
Parking Features Attached
Garage Spaces 4.0
Roof Type Composition
Accessibility GarageonMain, MainFloorBedroomBath, MinimalSteps, UtilityRoomOnMain, WalkinShower
Garage Yes
Building
Lot Description Level
Story 2
Foundation Concrete Perimeter
Sewer Public Sewer
Water Public Water
Level or Stories 2
Schools
Elementary Schools Westridge
Middle Schools Lakeridge
High Schools Lakeridge
Others
Senior Community No
Acceptable Financing Cash, Conventional, FHA, VALoan
Listing Terms Cash, Conventional, FHA, VALoan
Read Less Info
Want to know what your home might be worth? Contact us for a FREE valuation!

Our team is ready to help you sell your home for the highest possible price ASAP

NEARBY SCHOOLS & BUSINESSES