



Bought with Cascade Hasson Sotheby's International Realty
$619,000
$619,000
For more information regarding the value of a property, please contact us for a free consultation.
3 Beds
2.1 Baths
2,138 SqFt
SOLD DATE : 05/26/2026
Key Details
Sold Price $619,000
Property Type Single Family Home
Sub Type Single Family Residence
Listing Status Sold
Purchase Type For Sale
Square Footage 2,138 sqft
Price per Sqft $289
MLS Listing ID 778787540
Sold Date 05/26/26
Style Traditional
Bedrooms 3
Full Baths 2
HOA Y/N No
Year Built 1990
Annual Tax Amount $7,174
Tax Year 2025
Lot Size 5,662 Sqft
Property Sub-Type Single Family Residence
Property Description
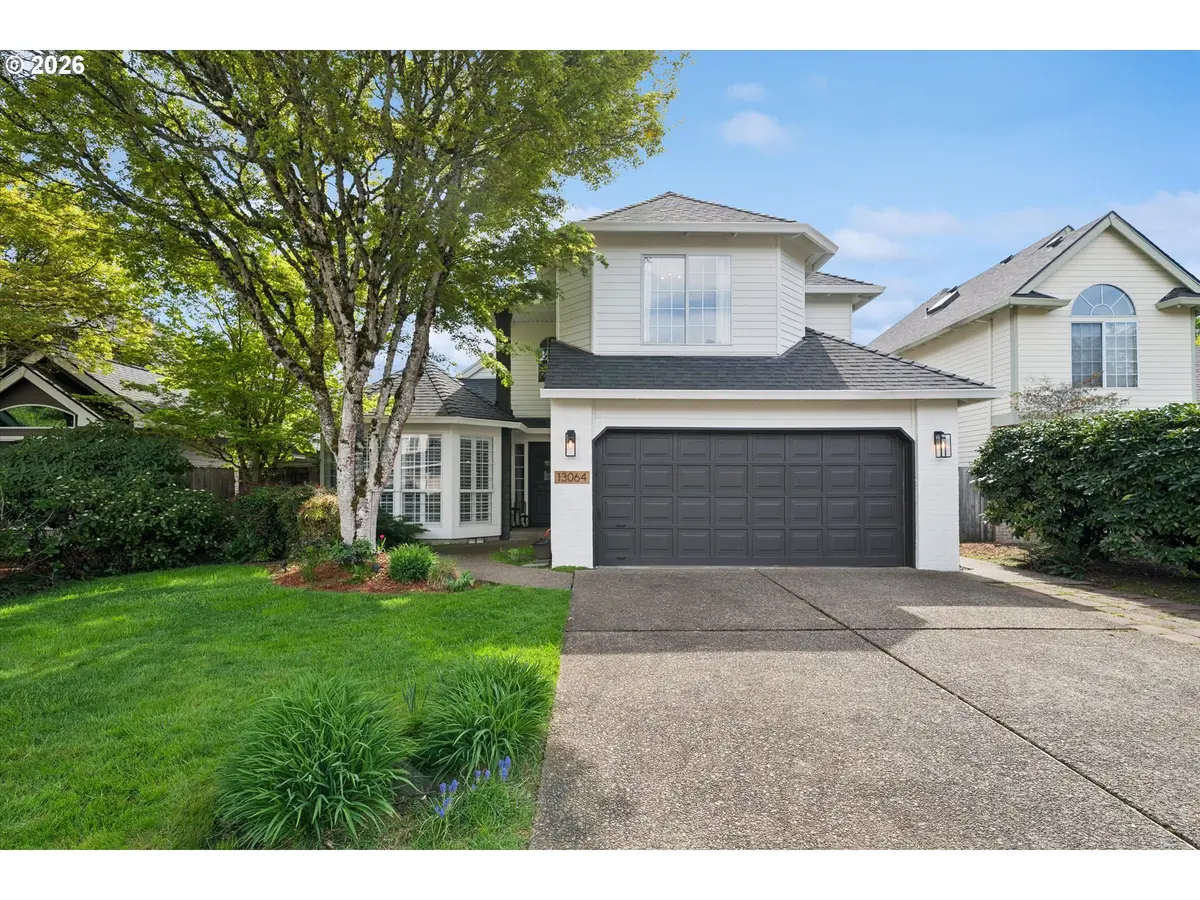
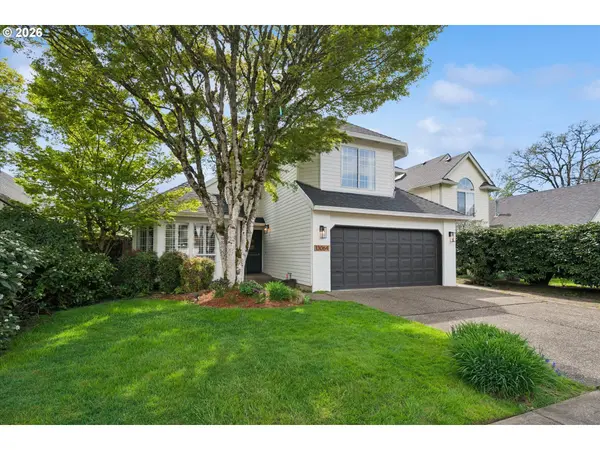
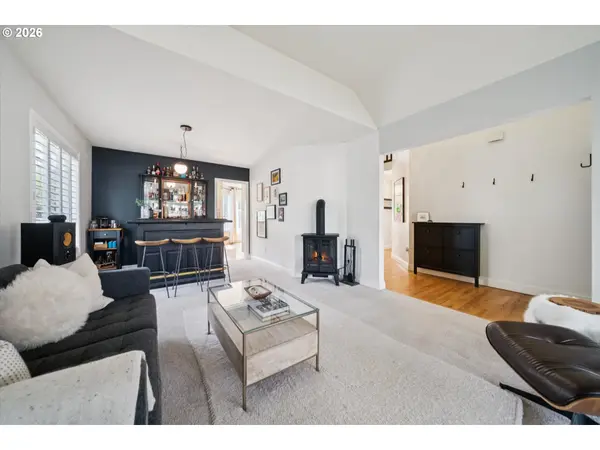
Charming 2-Story Traditional, move-in ready! Featuring a bright, open living room with a bay window, plantation shutters, and newer carpet. The recently remodeled eat-in kitchen offers hardwood floors, pantry, built-in desk, and a large dining area. Adjacent family room has hardwood floors, a gas fireplace insert, and a slider to the fenced, landscaped backyard with a deck — ideal for indoor/outdoor living. The oversized primary suite opens via French doors, includes a ceiling fan and a dual-vanity bath. Additional highlights include updated HVAC, generous closets, abundant natural light, and thoughtful updates throughout. Amazing neighborhood and location.
Location
State OR
County Washington
Area _151
Rooms
Basement None
Interior
Interior Features Garage Door Opener, Hardwood Floors, Laundry, Soaking Tub, Vaulted Ceiling
Heating Forced Air
Cooling Central Air
Fireplaces Number 1
Fireplaces Type Gas
Appliance Builtin Oven, Builtin Range, Dishwasher, Disposal, Free Standing Refrigerator, Pantry, Range Hood, Stainless Steel Appliance, Tile
Exterior
Exterior Feature Fenced, Garden, Sprinkler, Yard
Parking Features Attached
Garage Spaces 2.0
Roof Type Composition
Garage Yes
Building
Lot Description Level
Story 2
Sewer Public Sewer
Water Public Water
Level or Stories 2
Schools
Elementary Schools Deer Creek
Middle Schools Twality
High Schools Tualatin
Others
Senior Community No
Acceptable Financing Cash, Conventional, FHA, VALoan
Listing Terms Cash, Conventional, FHA, VALoan
Read Less Info
Want to know what your home might be worth? Contact us for a FREE valuation!

Our team is ready to help you sell your home for the highest possible price ASAP

NEARBY SCHOOLS & BUSINESSES