


Bought with Robbins Realty Group
$490,000
$505,000
3.0%For more information regarding the value of a property, please contact us for a free consultation.
3 Beds
2.1 Baths
1,865 SqFt
SOLD DATE : 09/18/2026
Key Details
Sold Price $490,000
Property Type Single Family Home
Sub Type Single Family Residence
Listing Status Sold
Purchase Type For Sale
Square Footage 1,865 sqft
Price per Sqft $262
MLS Listing ID 468376189
Sold Date 09/18/26
Style Stories2
Bedrooms 3
Full Baths 2
HOA Fees $104/mo
HOA Y/N Yes
Year Built 2005
Annual Tax Amount $4,571
Tax Year 2025
Lot Size 3,484 Sqft
Property Sub-Type Single Family Residence
Property Description
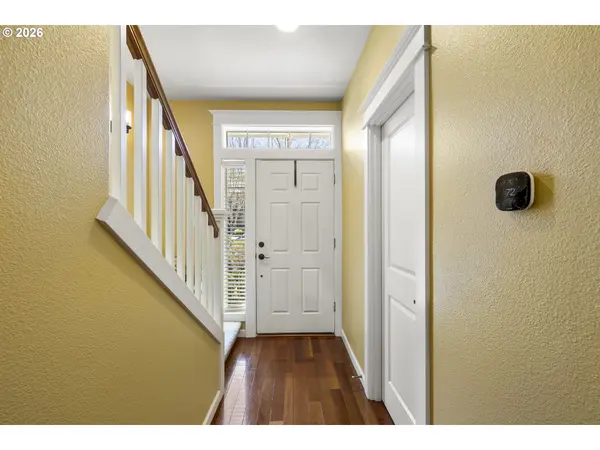
From the moment you arrive, the picturesque landscaped entry sets the tone for this beautifully cared-for home. Step inside and you're welcomed by rich Brazilian cherry hardwood floors and a bright, inviting atmosphere that immediately feels like home.The kitchen is both stylish and functional, featuring sparkling stainless steel gas appliances, granite countertops, and a decorative tile backsplash. It opens seamlessly to the living room and dining nook, where natural light pours in—creating the perfect space for morning coffee, quiet evenings, or gathering with friends and family.Upstairs, the primary suite offers a peaceful retreat with elegant marble floors in the bathroom and a spacious walk-in closet complete with a high-end organizer to keep everything in its place. A sunny loft provides flexible space for a home office, reading lounge, or creative corner.Step outside and discover a backyard designed for relaxing and enjoying life. Whether you're unwinding in the oversized hot tub, sharing stories around the fire pit, or enjoying a quiet evening under the gazebo, this private outdoor space truly feels like your own little escape.With thoughtful extras like air conditioning, a smart thermostat, and HOA-maintained front yard landscaping, this home blends comfort, beauty, and easy living in all the right ways.
Location
State OR
County Yamhill
Area _156
Interior
Interior Features Garage Door Opener, Hardwood Floors, High Ceilings, High Speed Internet, Tile Floor
Heating Forced Air
Cooling Central Air
Fireplaces Type Gas
Appliance Free Standing Range, Free Standing Refrigerator, Gas Appliances, Granite, Pantry, Stainless Steel Appliance
Exterior
Parking Features Attached
Garage Spaces 2.0
View Territorial
Roof Type Composition,Shingle
Garage Yes
Building
Story 2
Foundation Concrete Perimeter
Sewer Public Sewer
Water Public Water
Level or Stories 2
Schools
Elementary Schools Mabel Rush
Middle Schools Mountain View
High Schools Newberg
Others
Senior Community No
Acceptable Financing Cash, Conventional, FHA, VALoan
Listing Terms Cash, Conventional, FHA, VALoan
Read Less Info
Want to know what your home might be worth? Contact us for a FREE valuation!

Our team is ready to help you sell your home for the highest possible price ASAP

NEARBY SCHOOLS & BUSINESSES