
Bought with Knight Realty Group LLC
$750,000
$750,000
For more information regarding the value of a property, please contact us for a free consultation.
5 Beds
3 Baths
2,724 SqFt
SOLD DATE : 10/08/2026
Key Details
Sold Price $750,000
Property Type Single Family Home
Sub Type Single Family Residence
Listing Status Sold
Purchase Type For Sale
Square Footage 2,724 sqft
Price per Sqft $275
MLS Listing ID 286599450
Sold Date 10/08/26
Style Stories2, Traditional
Bedrooms 5
Full Baths 3
HOA Fees $44/qua
HOA Y/N Yes
Year Built 2004
Annual Tax Amount $8,648
Tax Year 2025
Lot Size 6,534 Sqft
Property Sub-Type Single Family Residence
Property Description
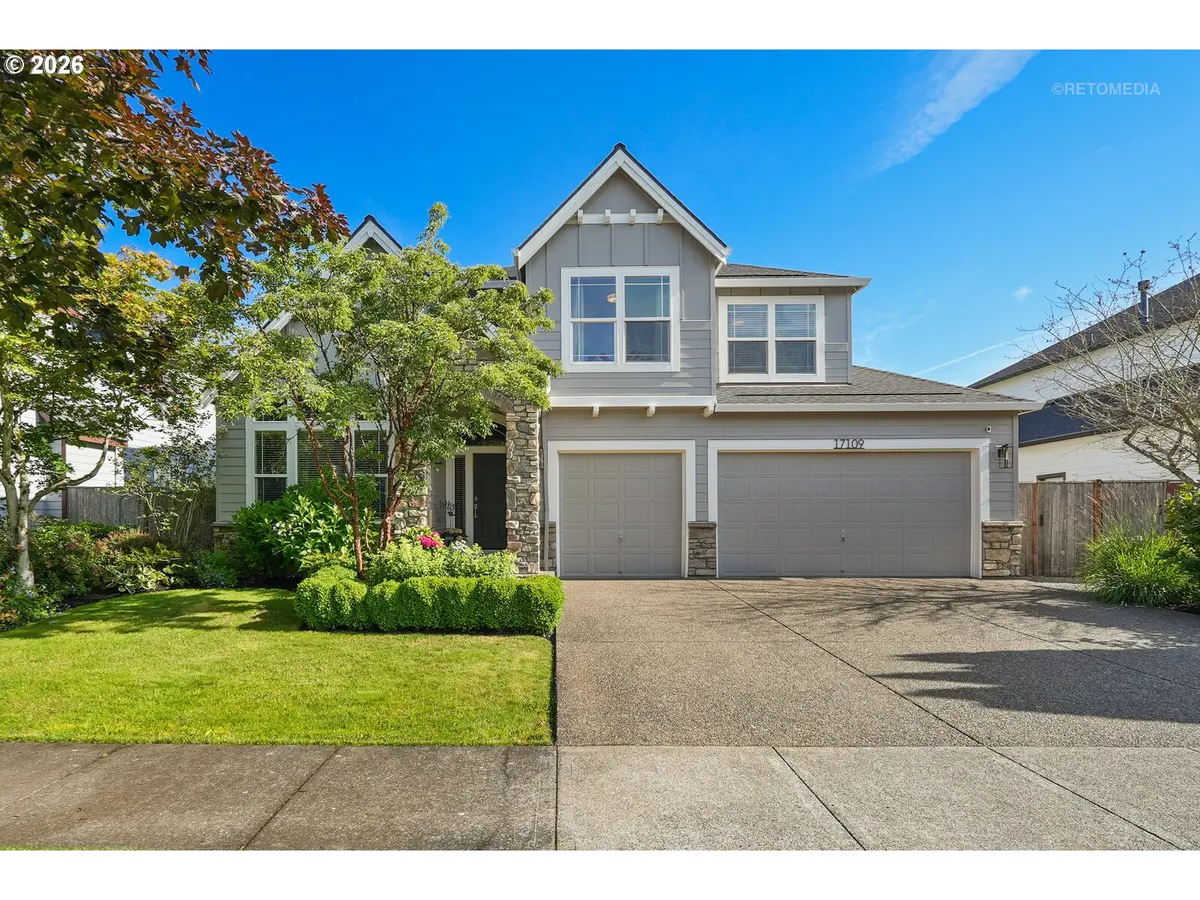
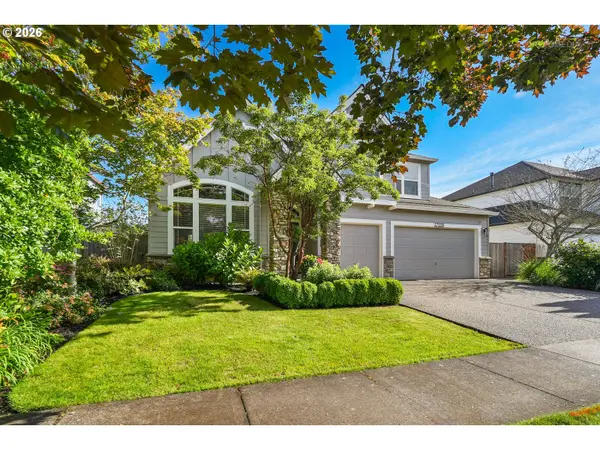
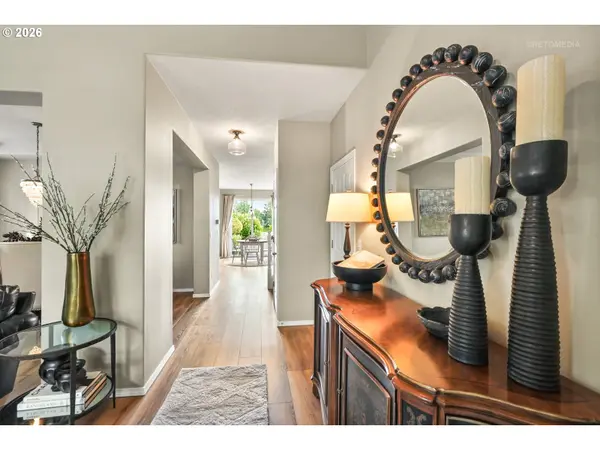
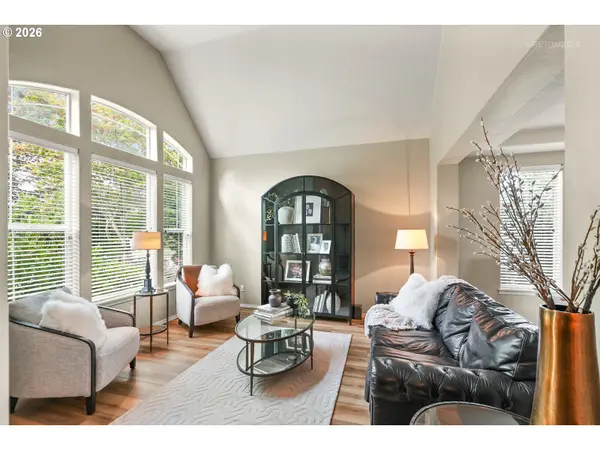
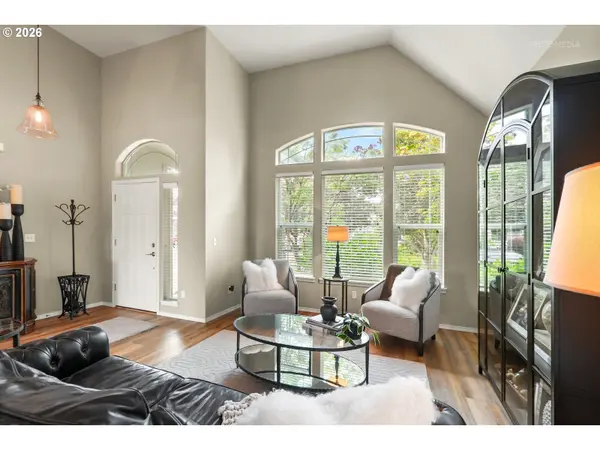
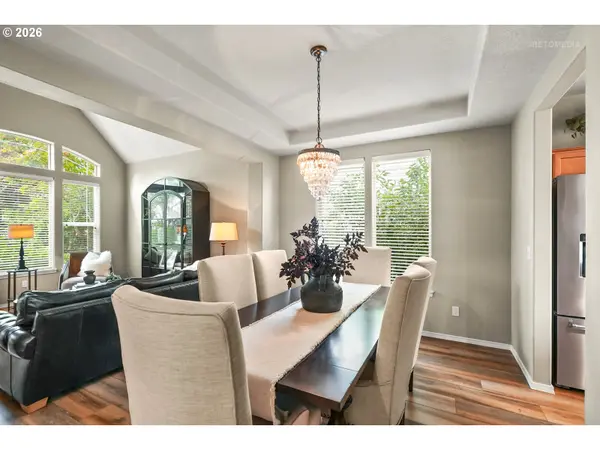
Tucked into Sherwood's sought-after Heron Ridge Estates, this beautifully maintained 5-bedroom, 3-full-bath home delivers the perfect combination of floor plan, finishes, and location: suburbia in the front, country in the back! Soaring vaulted ceilings, arched picture windows, and an abundance of natural light set the tone from the moment you enter, and the feeling only gets better from there! A rare main-level bedroom and full bath offer the flexibility of modern living demands, ideal for guests, multigenerational living, or a private home office. A dramatic foyer entry with shiplap detail opens to the formal living and dining spaces, where a coved ceiling and chandelier set an elevated tone. The warm and inviting kitchen features quartz counters, a generous island with eat-bar seating, subway tile backsplash, stainless appliances, pantry, and a light-filled breakfast nook with direct patio access, opening seamlessly to the fireside family room with a wall of windows framing the backyard. Pristine LVP flooring flows throughout the entire main level, adding warmth and continuity to every space. Upstairs, the primary suite is designed as a true personal retreat: coved ceiling, sitting nook, walk-in closet with built-in organizers, soaking tub, walk-in shower, and an extended dual-sink vanity. Three additional well-sized bedrooms, a hall bath with dual sinks, a loft area, and an upper-level laundry room complete with washer, dryer, and storage round out the upper floor beautifully. Outside, an expansive paver patio, charming gazebo, and fully fenced yard backing to open acreage set the stage for your own private Oregon summer, every single night. Newer roof, updated siding, fresh exterior paint, 3-car garage with overhead and attic storage, and central A/C. Minutes to Hwy 99, Old Town Sherwood, top-rated schools, shopping, restaurants, and wine country. This one is move-in ready and truly checks all the boxes!
Location
State OR
County Washington
Area _151
Rooms
Basement Crawl Space
Interior
Interior Features Garage Door Opener, Laundry, Luxury Vinyl Plank, Quartz, Soaking Tub, Vaulted Ceiling, Wallto Wall Carpet, Washer Dryer
Heating Forced Air
Cooling Central Air
Fireplaces Number 1
Fireplaces Type Gas
Appliance Dishwasher, Disposal, Free Standing Range, Free Standing Refrigerator, Island, Pantry, Plumbed For Ice Maker, Quartz, Range Hood, Stainless Steel Appliance, Tile
Exterior
Exterior Feature Deck, Fenced, Gazebo, Patio, Sprinkler, Yard
Parking Features Attached
Garage Spaces 3.0
View Territorial, Trees Woods
Roof Type Composition
Garage Yes
Building
Lot Description Level
Story 2
Sewer Public Sewer
Water Public Water
Level or Stories 2
Schools
Elementary Schools Ridges
Middle Schools Sherwood
High Schools Sherwood
Others
Senior Community No
Acceptable Financing Cash, Conventional, FHA, VALoan
Listing Terms Cash, Conventional, FHA, VALoan
Read Less Info
Want to know what your home might be worth? Contact us for a FREE valuation!

Our team is ready to help you sell your home for the highest possible price ASAP

NEARBY SCHOOLS & BUSINESSES